




FIRST PROJECT OF 2021: BASEMENT TURNS HOME OFFICE + LOUNGE
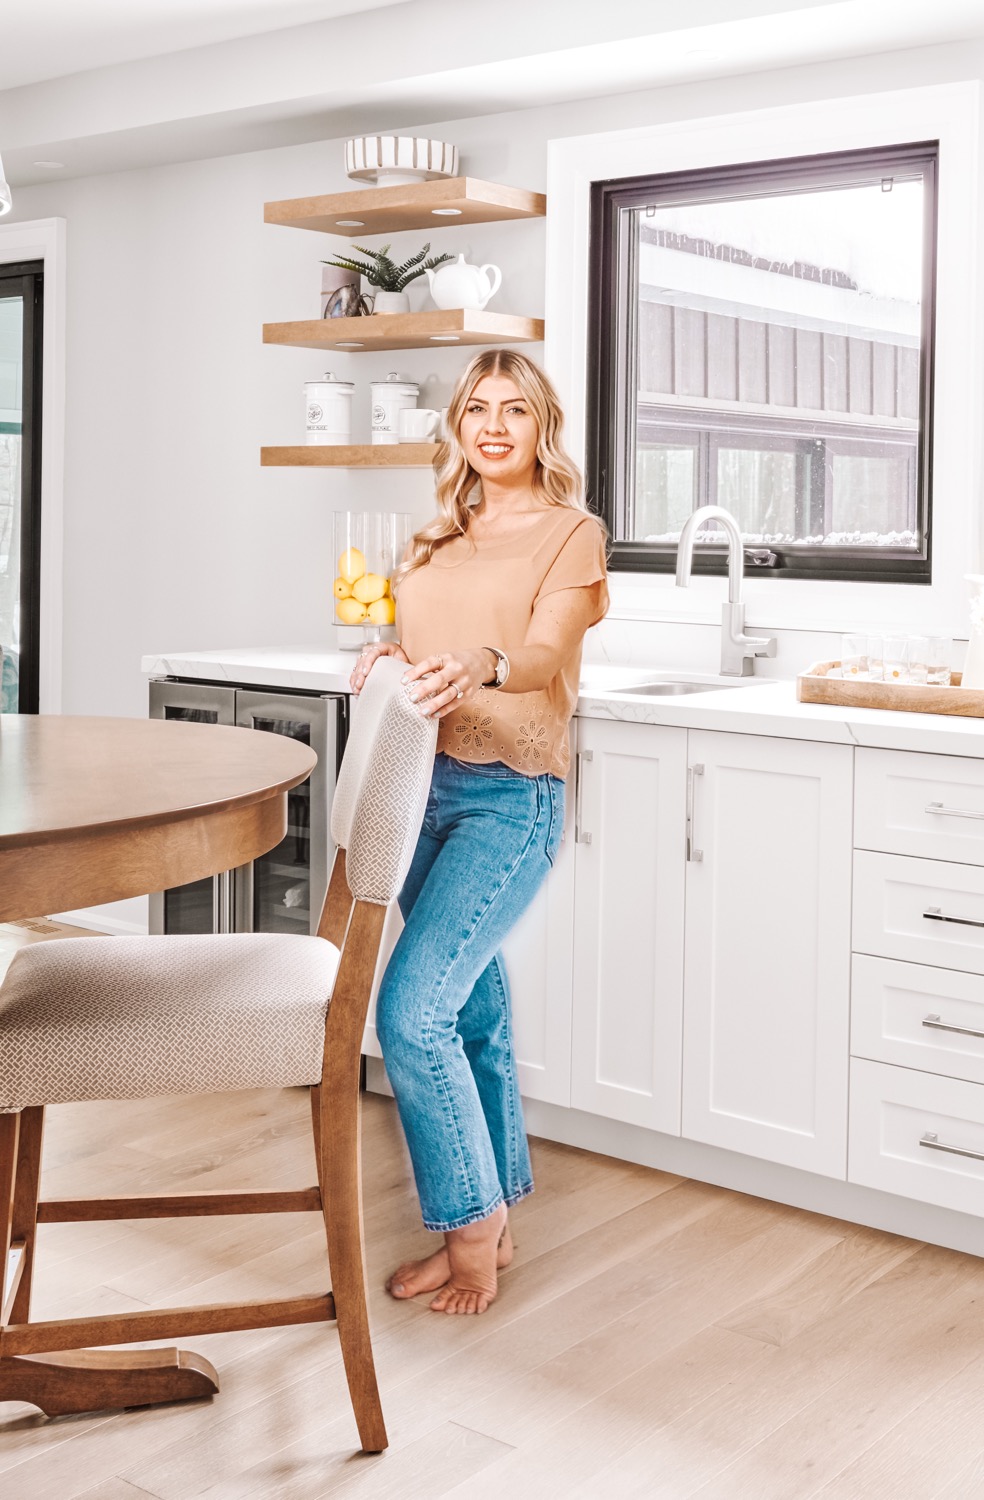
Our basement consists of a 2nd three-piece bathroom, storage room, laundry/mechanical room, and a spare room. When we first moved in, we didn’t use the spare room for much, other then to store our junk. After I started my business and began working from home it crossed my mind that the spare room we were using to collect our junk could be the perfect workspace. This is how the lengthiest DIY of all time began!
Now, it wasn’t as easy as a quick paint job and adding furniture. This room needed a complete upgrade, meaning new framing, drywall, ceiling, pot lights, etc. I won’t get into all the construction work, but basically over the 1st year of this renovation that’s what got done. Now, fast forward to January 2021 when things started to get real! With COVID-19 and having to work from home even more, this basement renovation became even more important. If you’ve been following along on my Instagram you’re probably all caught up with this, but for those of you just joining me, I will give you a breakdown on how I planned to tackle this renovation…
...But first, check out these before photos.
here we go
As you can see in the photos above, the space feels very dark with the brick-like floors + medium-tone stone/brick on the fireplace and walls. The main goal was to brighten things up and create a comfortable space where we can work + hang out in.
Now that you kind of know where I am going with this, I will fill you in on what still needed to GET DONE:
› Paint walls + ceiling white.
› Paint stone walls + fireplace white.
› Install pot lights + electrical outlets
› Install new vinyl flooring.
› Paint windows black.
› Install baseboards + door/window casing.
› Design + build DIY desk with storage.
Since I am writing this post after we’ve already started, many of the things on this list are already complete! Follow along on my Instagram if you’d like to see how things have progressed and for all the little details or else stay tuned for the upcoming blogs posts on this project.
The RUG was the first accessory added to the bathroom. If you were around on my Instagram during this transformation, you’ll know that I debated on a few different carpets and even had some polls. The one I ended up purchasing was 2nd runner up! I purchased it before we even finished the vanity. When it arrived, I put it in the bathroom right away and then had to keep moving it out because we were still working on things lol. I love the neutral + green tones and the contrast it provides against the flooring.
Check out my Instagram to see all my video tutorials and more!
↓
REMEMBER….
» If you have a space in your home that is not being used, decide what you need to help you function better every day and create a space that will support that!
» To avoid getting overwhelmed by the amount of work you may have to do, make a list of small tasks that will help you complete something each day until you reach your goal.
» Even if things don’t go as planned, keep working toward your end goal! Don’t give up.
𝕖𝕩𝕡𝕝𝕠𝕣𝕖 𝕥𝕙𝕖𝕤𝕖 𝕣𝕖𝕝𝕒𝕥𝕖𝕕 𝕡𝕒𝕘𝕖𝕤
☞ home office gallery (coming soon)
☞ shop our home office (coming soon)


This is a relatable example of how an unused basement can become one of the most useful spaces in a home. A common challenge is knowing where to start when a neglected room needs several upgrades at once, especially when the goal is to make it brighter and more functional. Turning the spare room into a home office and lounge is a great use of the space, with improvements like better lighting, electrical outlets, new flooring, storage, and updated finishes all working together. I’ve found that breaking a renovation into smaller tasks makes larger projects feel much more manageable and keeps the end goal in sight. It’s also interesting to see how the design choices, from the lighter walls to…